

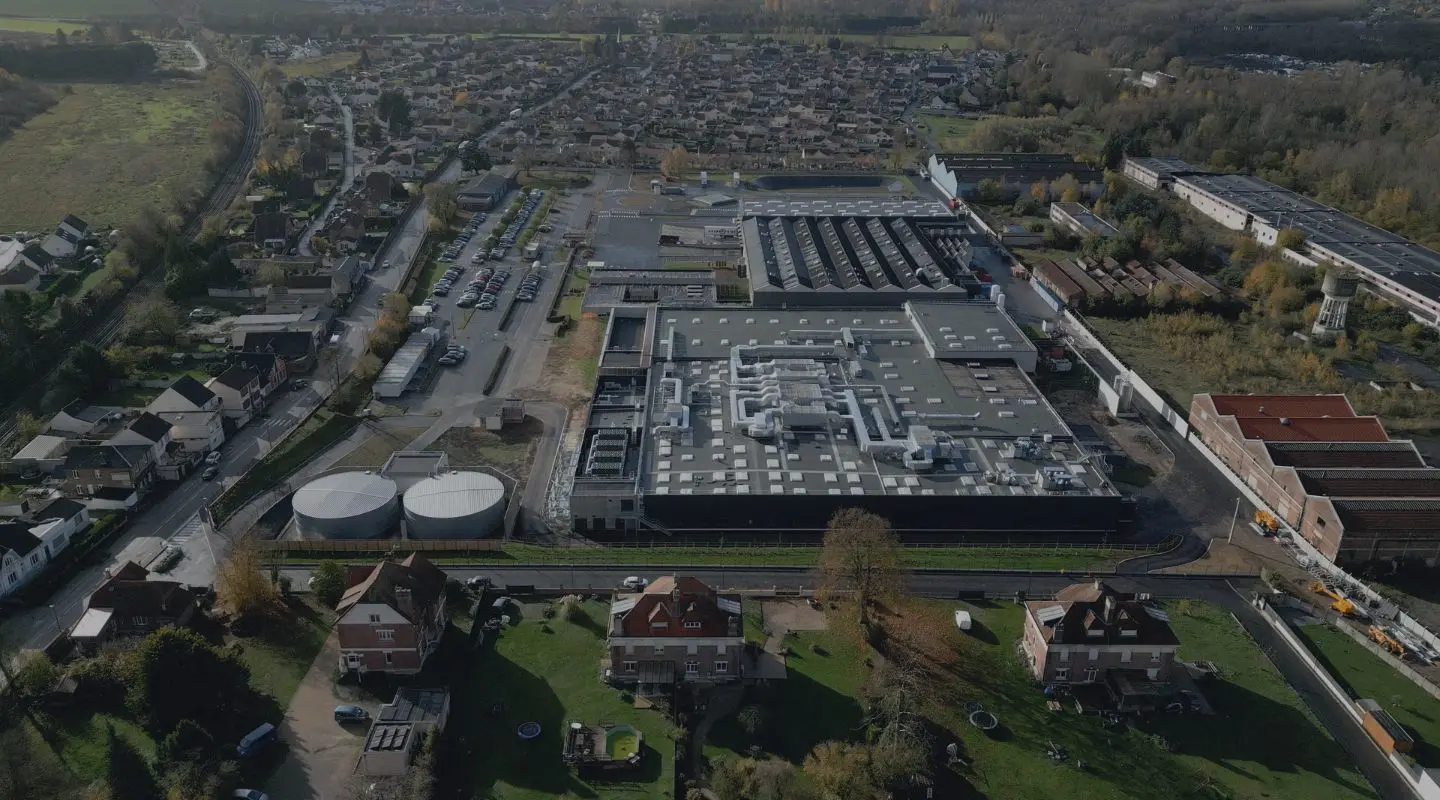
Drawing on our extensive experience with projects of various types, sizes, and specific requirements, we know how to design buildings that meet our clients’ needs.
Your needs
Compliance requirements, safety or operational improvements,
Decarbonization, reduction of the environmental footprint,
Interior remodeling/revamping, adaptation for a new project,
Expansion or new construction.
Our services
Diagnostics, audits,
Design studies from the feasibility phase through to implementation,
Construction supervision, expert assessments.
Our deliverables
3D scanning,
Audits and assessments,
Buildability reports, phasing,
Modeling, seismic performance, fire resistance,
Design of underground utility networks, retention basins, infiltration,
Master plans, traffic flow plans, roadways, utility networks, land development,
Calculation reports and structural drawings for steel, concrete, and wood,
3D renderings,
Specifications and bill of quantities,
Building Information Modeling (REVIT),
Model review, virtual tours, augmented reality,
Administrative procedures, building permits, AIPR,
Interior design, clean rooms, laboratory furniture, ergonomics,
Design/construction, turnkey projects, project management, consulting,
Site installation plans, work instructions for existing buildings,
Feasibility study, phasing, scheduling,
“Preliminary Declaration” or “Building Permit” application.
Our methodology
Use of our internal procedures and tools developed through our experience to ensure that our projects remain within budget, on schedule, and meet quality standards.
Monitoring and adaptation throughout the project.
Anticipation and assumption-making.
Our software & Tools used
AutoCAD drawings, gyration studies and Covadis/Vehicle Tracking simulations,
3D modeling in Revit,
Augmented reality, immersion,
Twinmotion texture video,
Life cycle analysis, carbon footprint assessment (Pléiades, Holis).
Regulatory context / Specific certifications
Labor Code,
Classified Facilities (ICPE),
Cleanroom facilities,
Industrial facilities (explosive atmospheres, thermal chambers, operational constraints, maintenance, access, expansion).
Select an area
Group presence
The Snef Group operates across four continents—the Americas, Europe, Africa, and Oceania—in 30 countries and 80 cities, with a network spanning more than 100 international locations.