

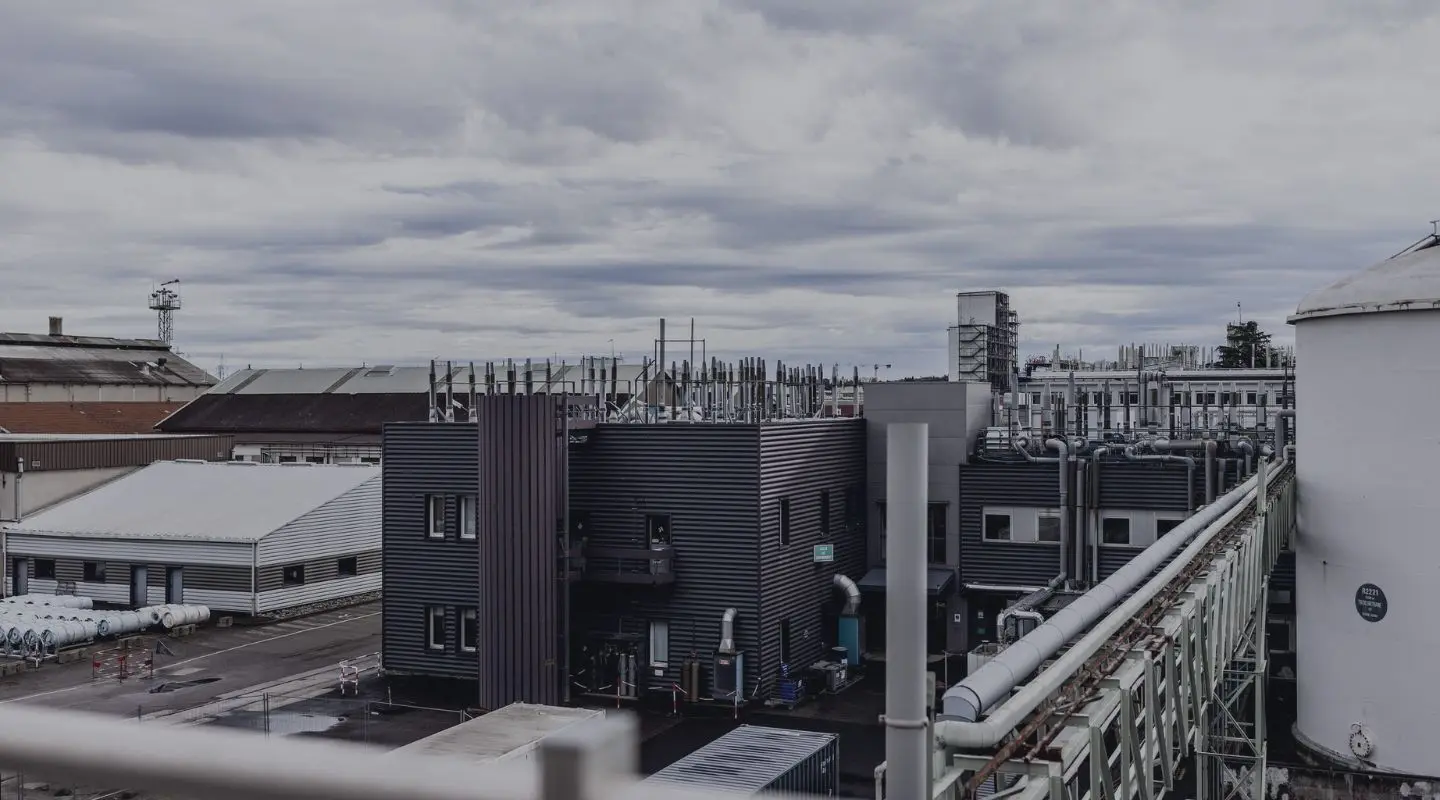
The general facilities department provides specialized expertise in layout planning, space management, and spatial coordination across all disciplines. It also incorporates specific expertise in industrial piping and sheet metal work. In addition, it creates the necessary graphic materials for applying for future building permits for industrial facilities.
Our Areas of Expertise
General planning,
Planning,
Site surveys,
Production/distribution of process networks,
Design and layout of potable water and graywater systems,
Firefighting networks,
Support,
Storage, Metalwork,
Thermal insulation,
Assembly/disassembly,
Lifting/handling,
Spatial Interfaces and Interdisciplinary Techniques,
Synthesis,
Virtual/augmented reality,
Industrial civil engineering,
Metal structures (outside of civil construction),
Industrial piping,
Static equipment,
Rotating machinery.
Project Type
Greenfield
Expansion
Revamping
Standards
Industrial Piping Code, EN, ASME, Application Programming Interface
CODAP, EN
DESP
Regulations
Our Products
On-site 3D/2D surveys, point clouds, audits
General plan, site layout plan, flow/circulation plan, zoning plan, impact area plan, phasing plan, survey plan
Layout of all equipment, construction work, and installations
Preliminary sizing notes, 3D/2D modeling for all disciplines, BIM, 3D point cloud integration, flexibility notes, orientation plan, execution plan, isometric drawings, pipe classes, material specifications, intervention sheets, connection lists, isometric drawings, line lists, material lists, quantity takeoff, support manual, interface table
Consideration of implementation requirements and restrictions necessary for industrial and environmental risk prevention
Dossier, layout, and disassembly diagram
Summary of lots and packages
Budget estimate, provisional schedule
Technical report
Technical/Administrative Specifications (general and specific), Price Breakdown Table
Bid documents, bids, technical, financial, and administrative comparisons
Monitoring and supervision of supplies and construction work, acceptance, and approval of contractor documents
Project reviews, feasibility studies, virtual reality reviews